2410 Starfleet Rooms
This is a collection of different rooms created for the 2410 Starfleet Kit. A modular room kit (much like the hallway kit) was created, and some rooms are made from that, while others are more one off creations using parts and materials from the kit. I created the Room Kit, and some of the rooms, other room layouts were created by others (I'll point that out below each image).
- The 2410 Starfleet Interiors have been created over the course of more than a year, appearing first in Season 24, and in subsequent releases thereafter. Since there is so much, I'm splitting things up into a hallways project and a rooms project. Overall, these interiors leverage a few fully tiling materials (Carpet, White Painted Metal), and a single, horizontally tiling trim sheet (Metals, Grills, Wood, etc.) as well as decals and materials specific to certain areas. This facilitates differentiation between maps through some quick color/material changes.
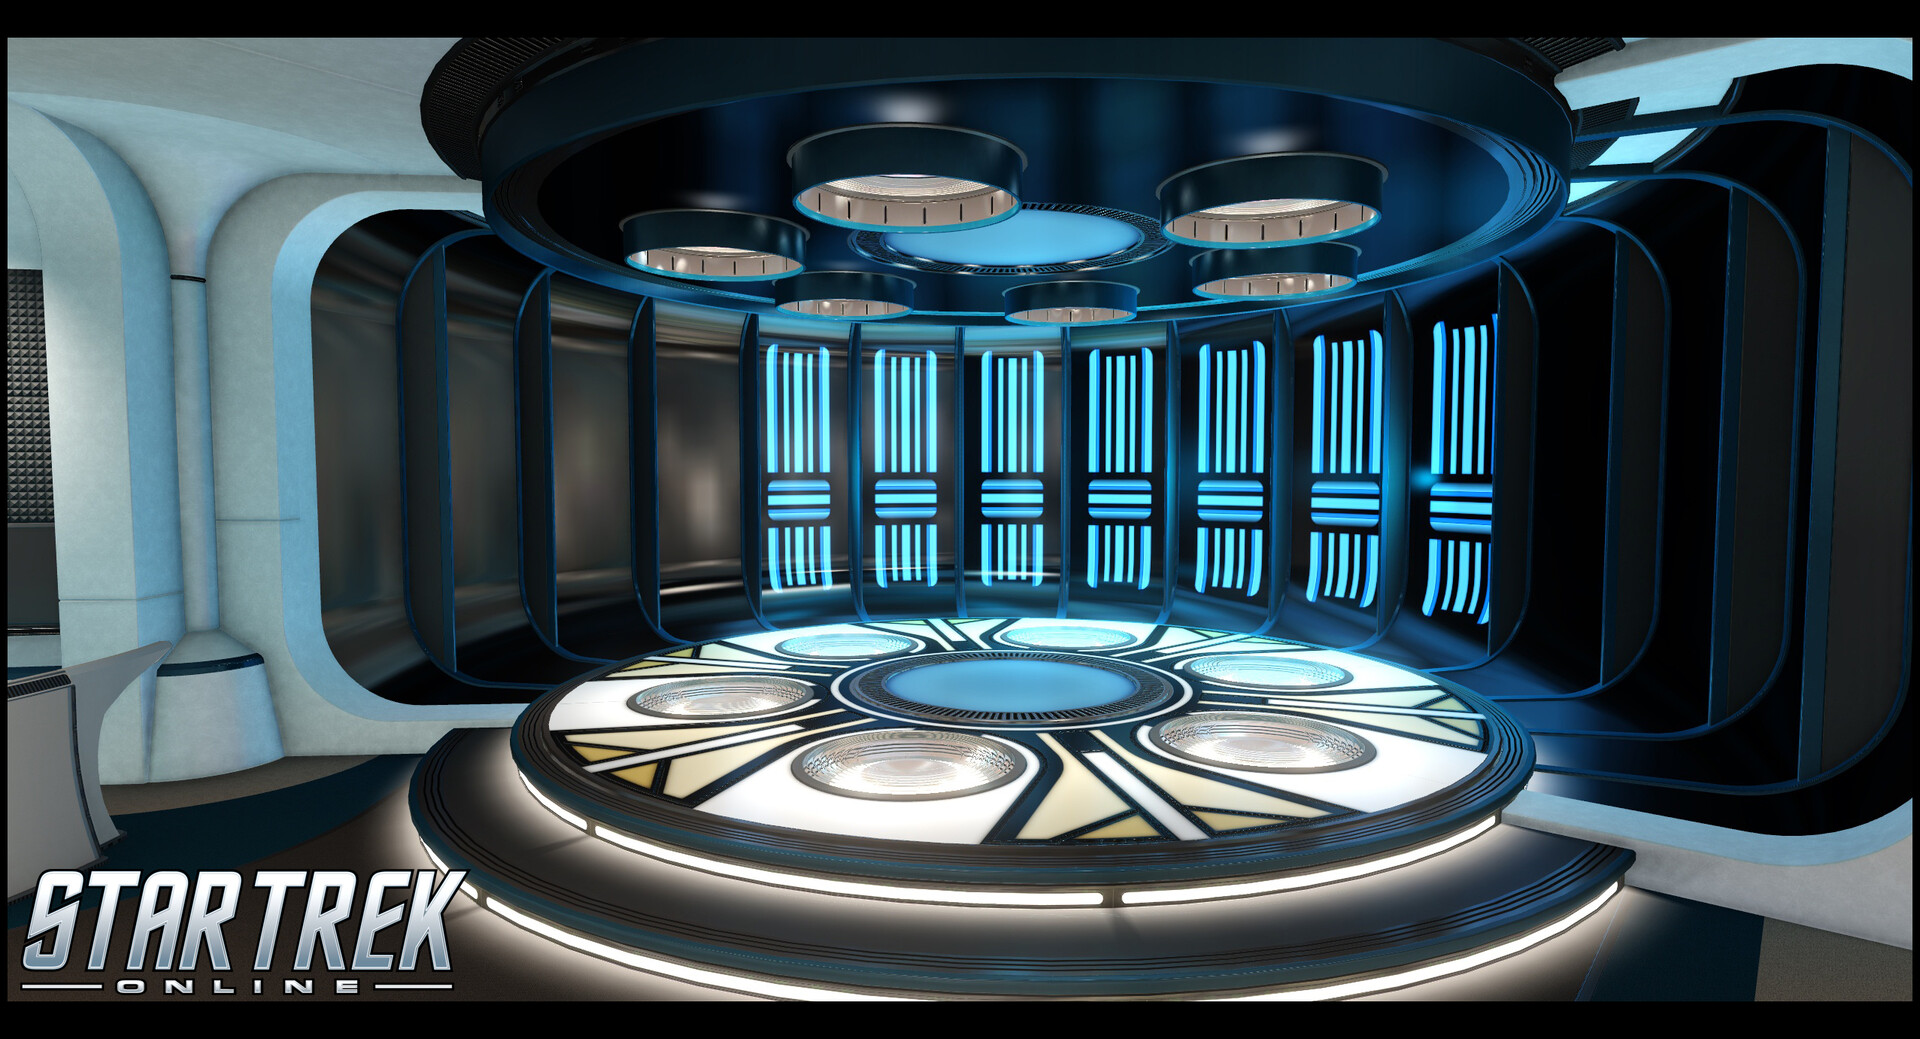
The transporter room was almost all custom, with a couple of parts from the kit included.

The front end of engineering (shown here) is largely hallway parts, widened to create a room.
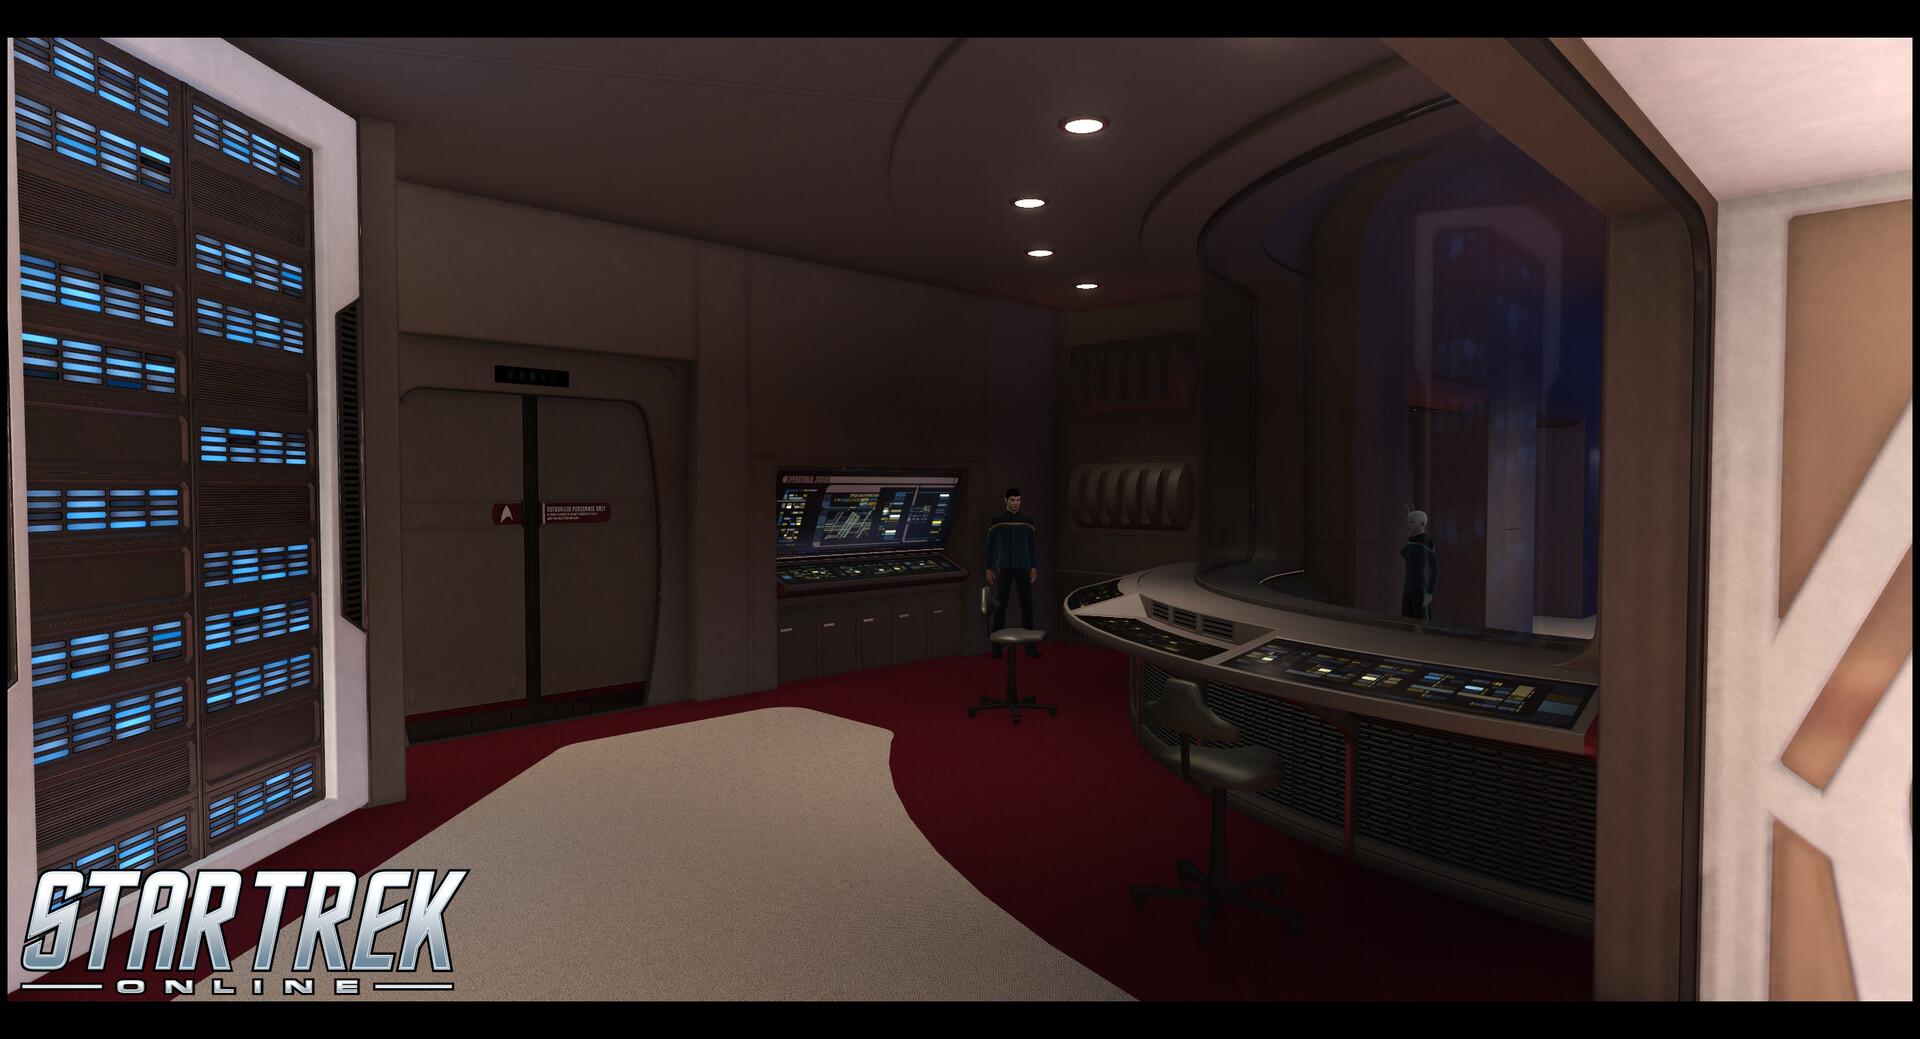
The back Chief Engineer's office was custom.
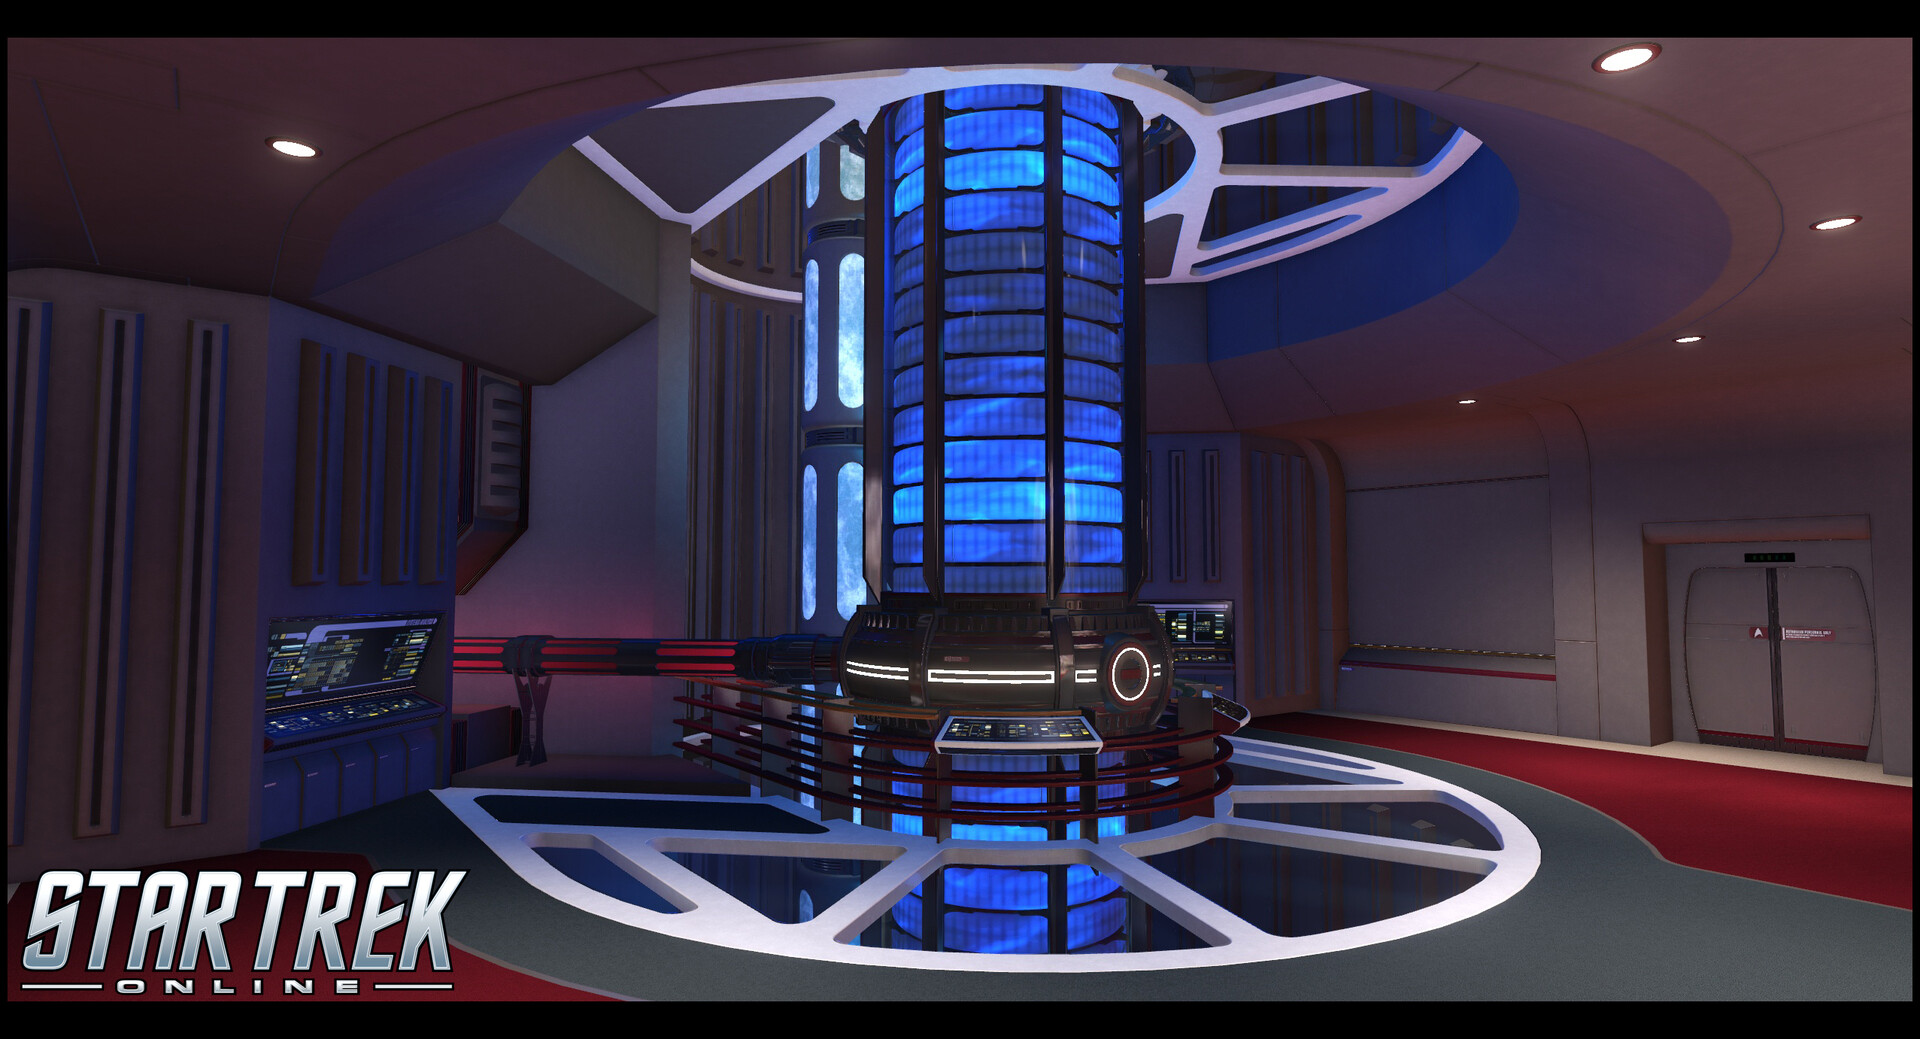
The main Warp Core room was almost all custom parts.

An alternate end section for Engineering was a very large circular room housing a big fusion reactor. The circular room kit parts would end up being very popular, and were reused in a number of other places for other types of rooms.
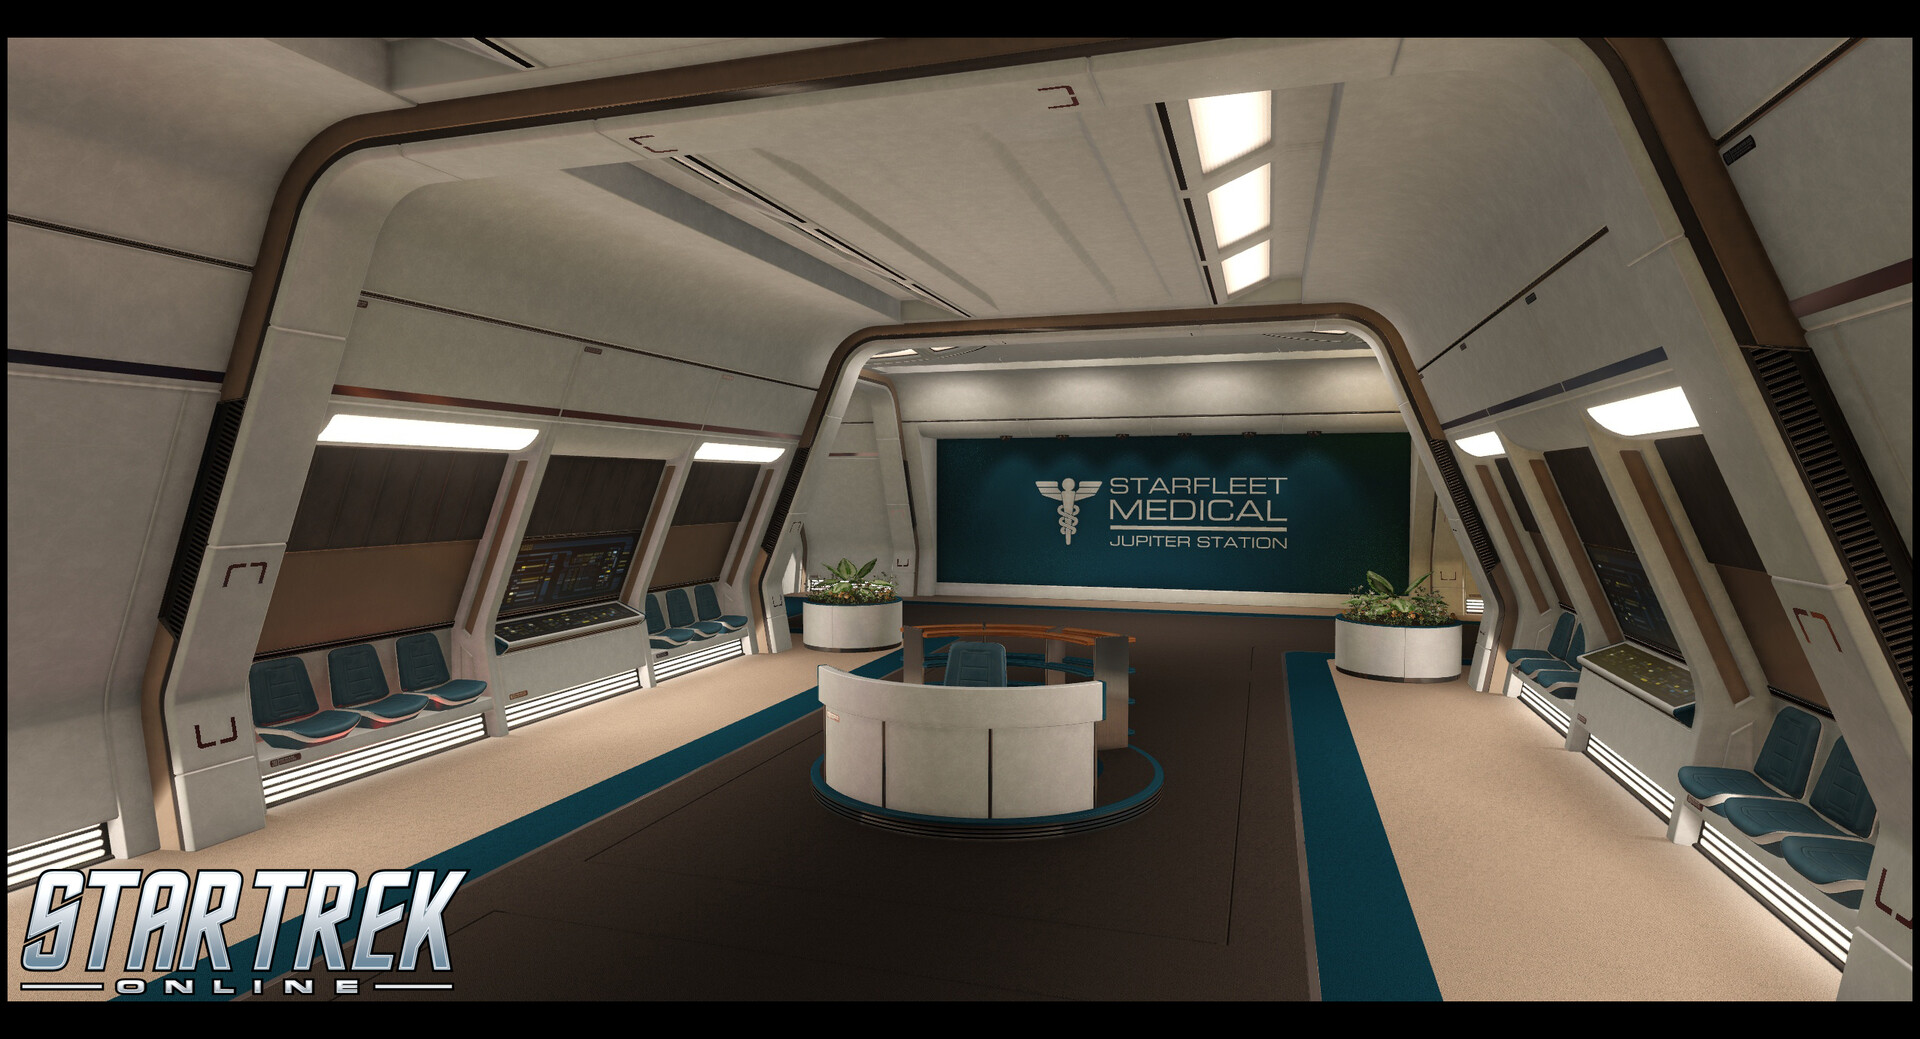
The entry area to Starfleet Medical was largely hallway assets, widened into a room.

The Isolation Ward is a mix of custom parts and kit pieces with material swaps.

A view back into the room from one of the quarantine wings.

The primary Isolation Chamber

The Data Center layout was initially done by my lead, and later refined by me. Mostly kit parts (from the circular fusion reactor room mentioned earlier) around the outside, and a bunch of custom stuff in the middle.

This is the same Data Center, material swapped and relit for the Mirror Universe.

This is a large, multi-story atrium used as the hub of a space station. The Room was laid out by a fellow environment artist, largely using kit pieces from the earlier Fusion Reactor Engineering.
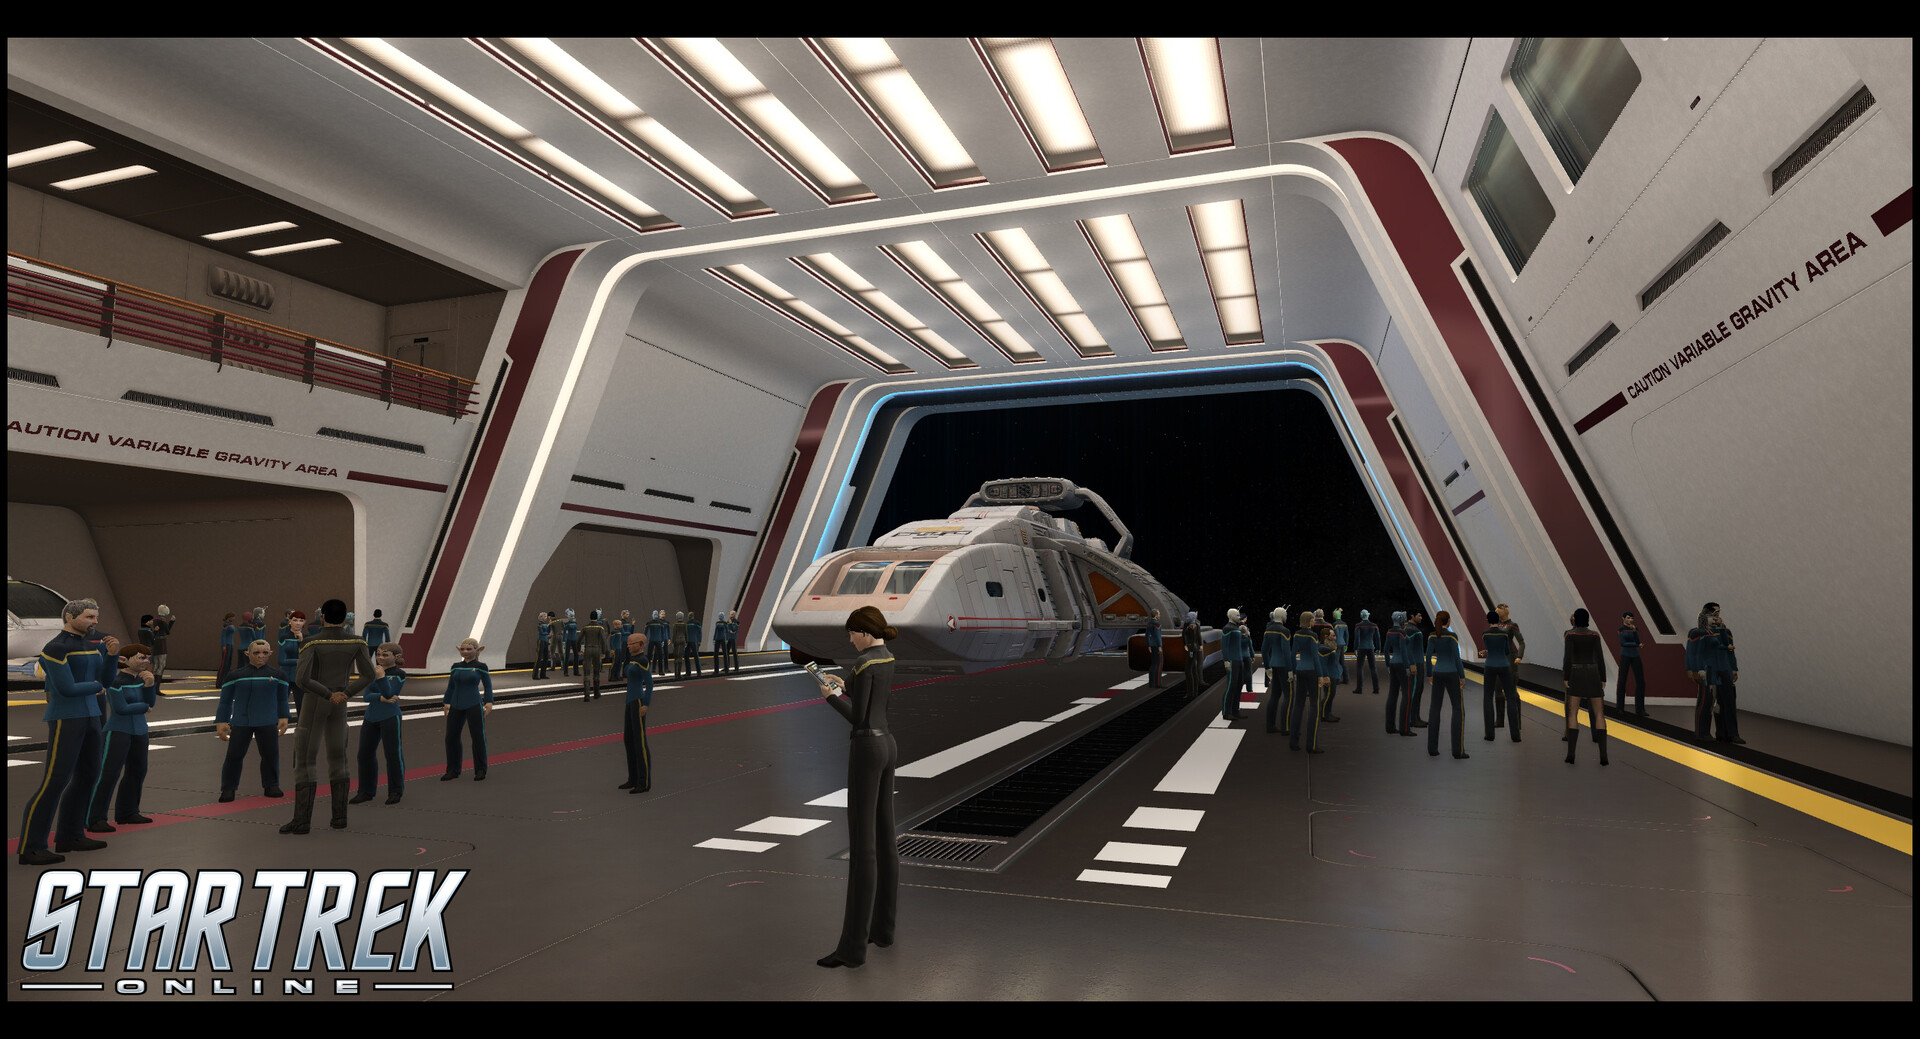
The Shuttlebay is essentially its own modular kit of parts. The room shown here could be fairly quickly reconfigured into a cargo bay, or expanded into a larger space. The shuttles are not my work.

More Shuttlebay